Quarry Studios by Moxon Architects
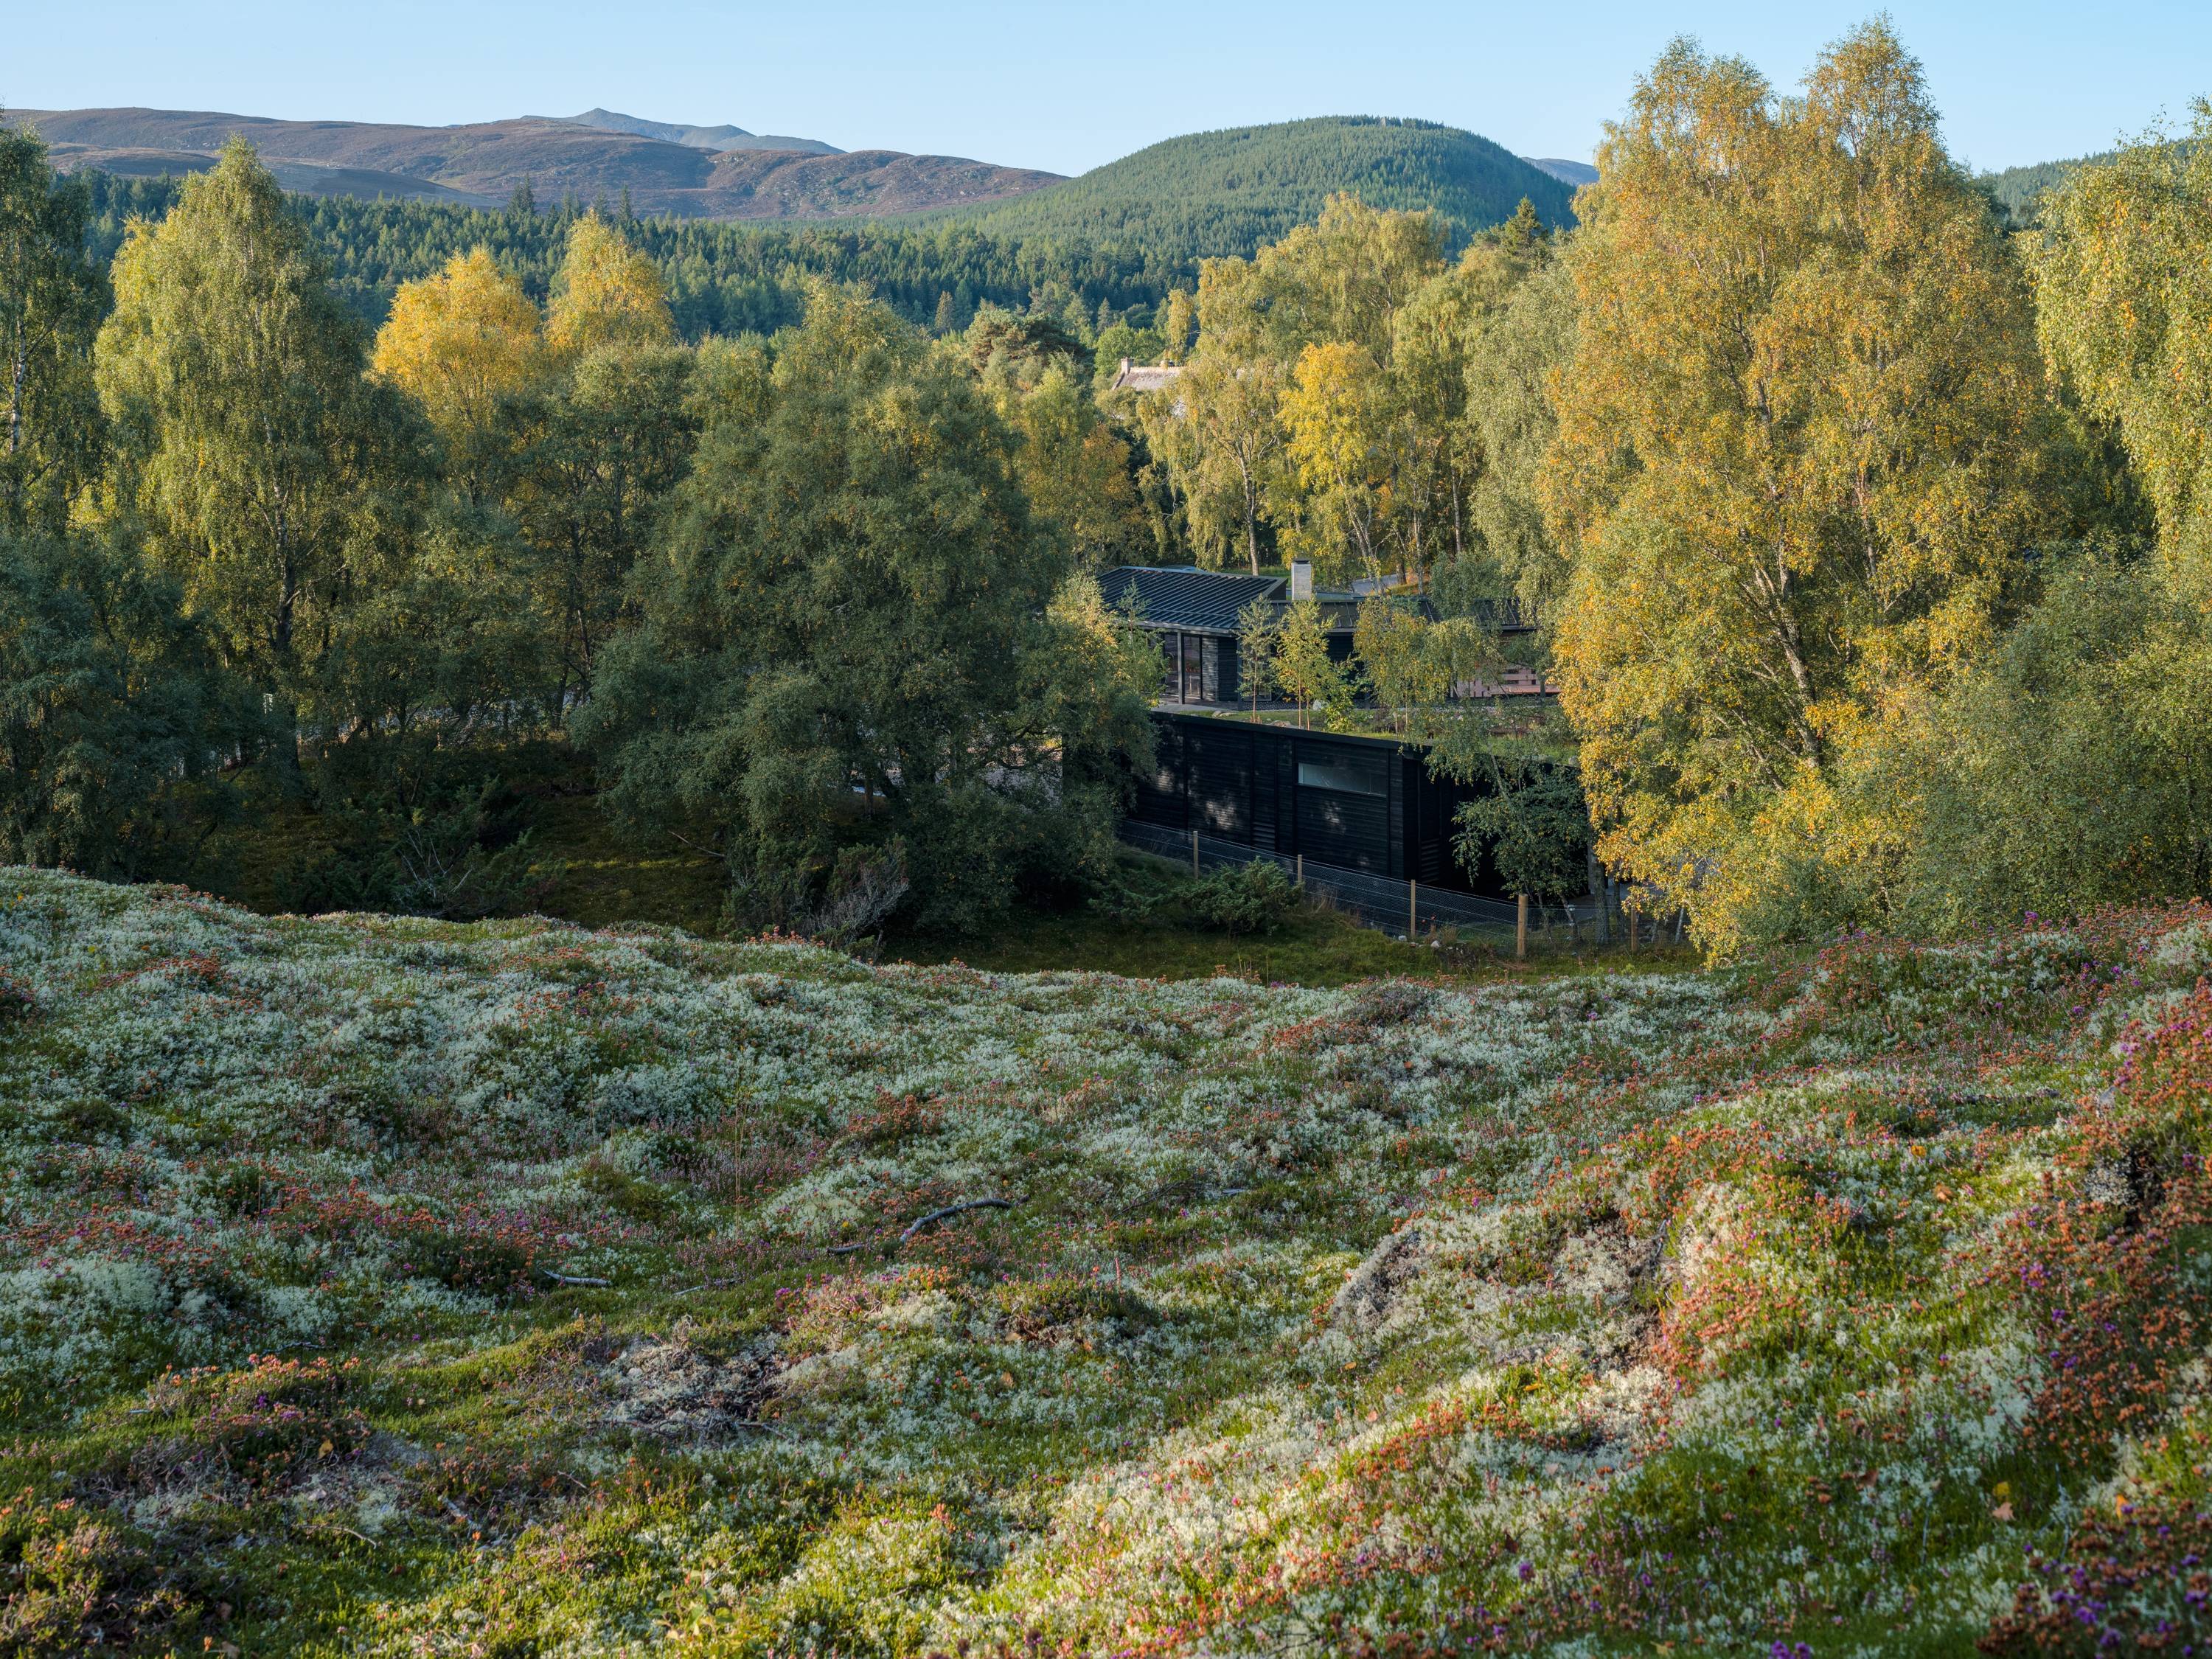
A former quarry gives Moxon’s Scottish headquarters an unusual setting. The building sits low within the bowl of the land, with a dark roof, concrete chimneys and broad areas of glazing. From further away, the surrounding trees and rock explain its position better than a close view of the facade alone.
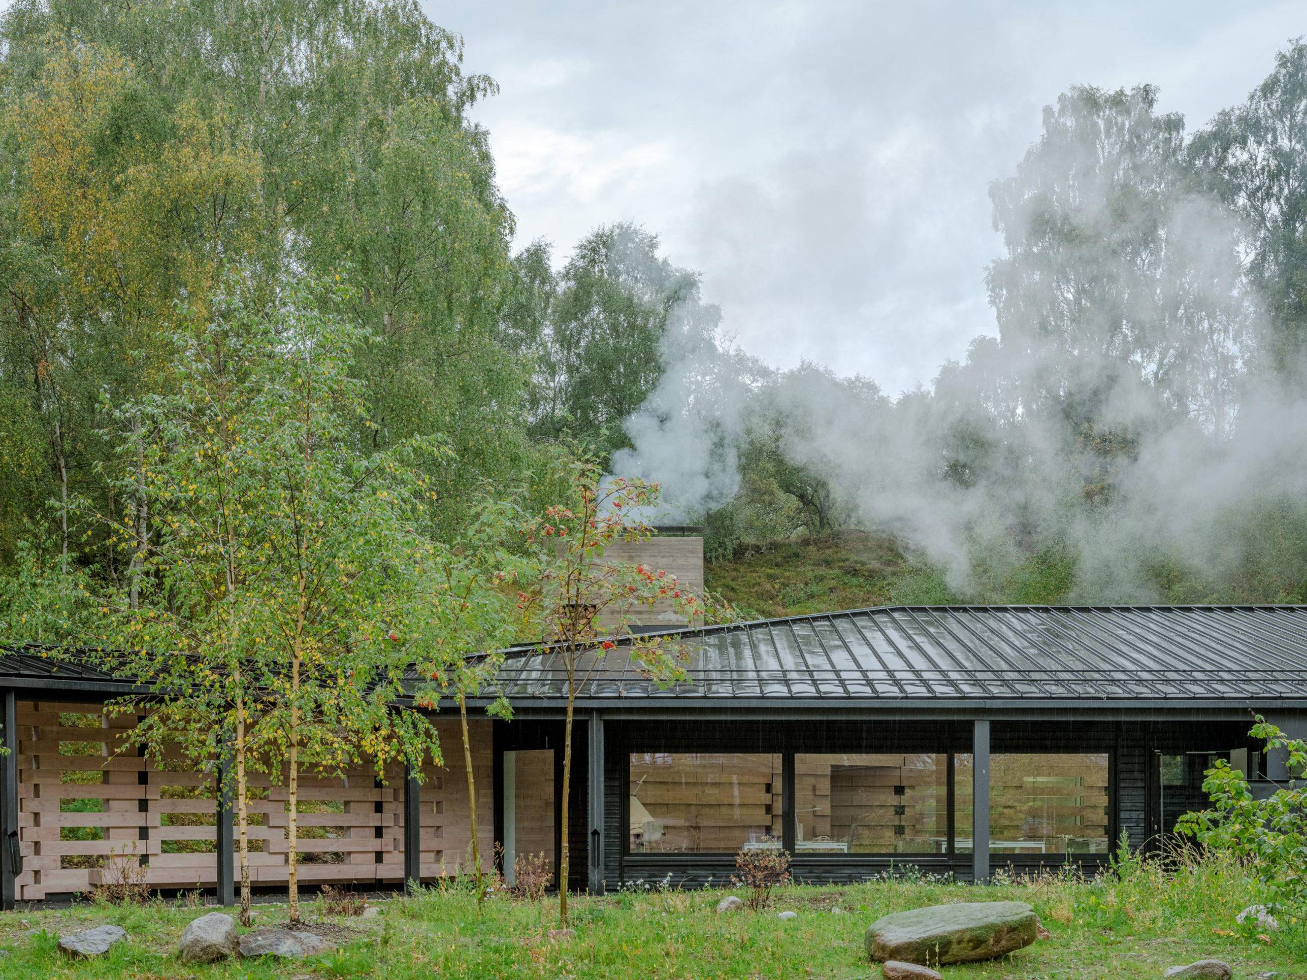
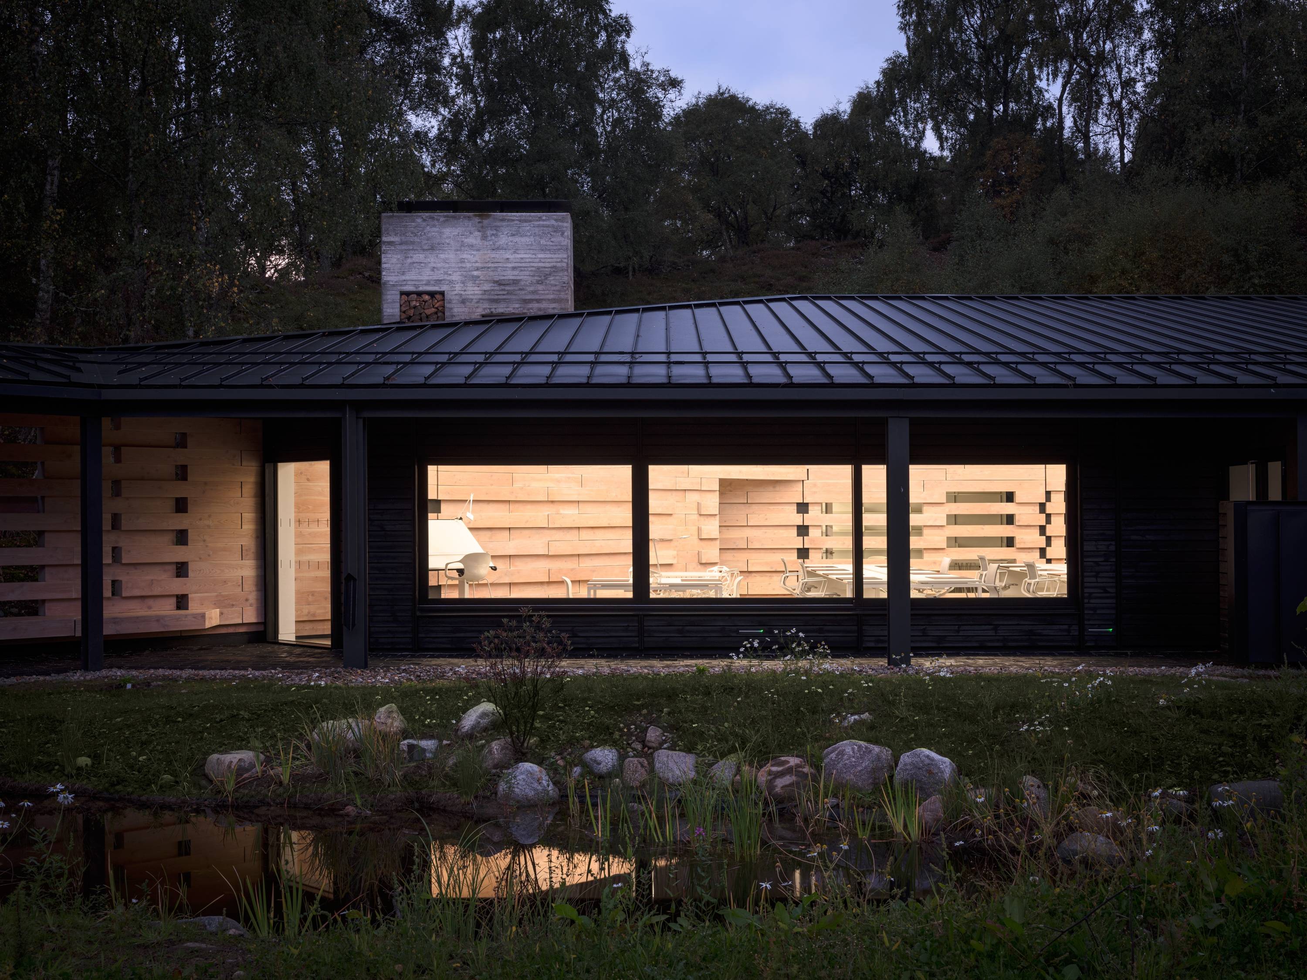
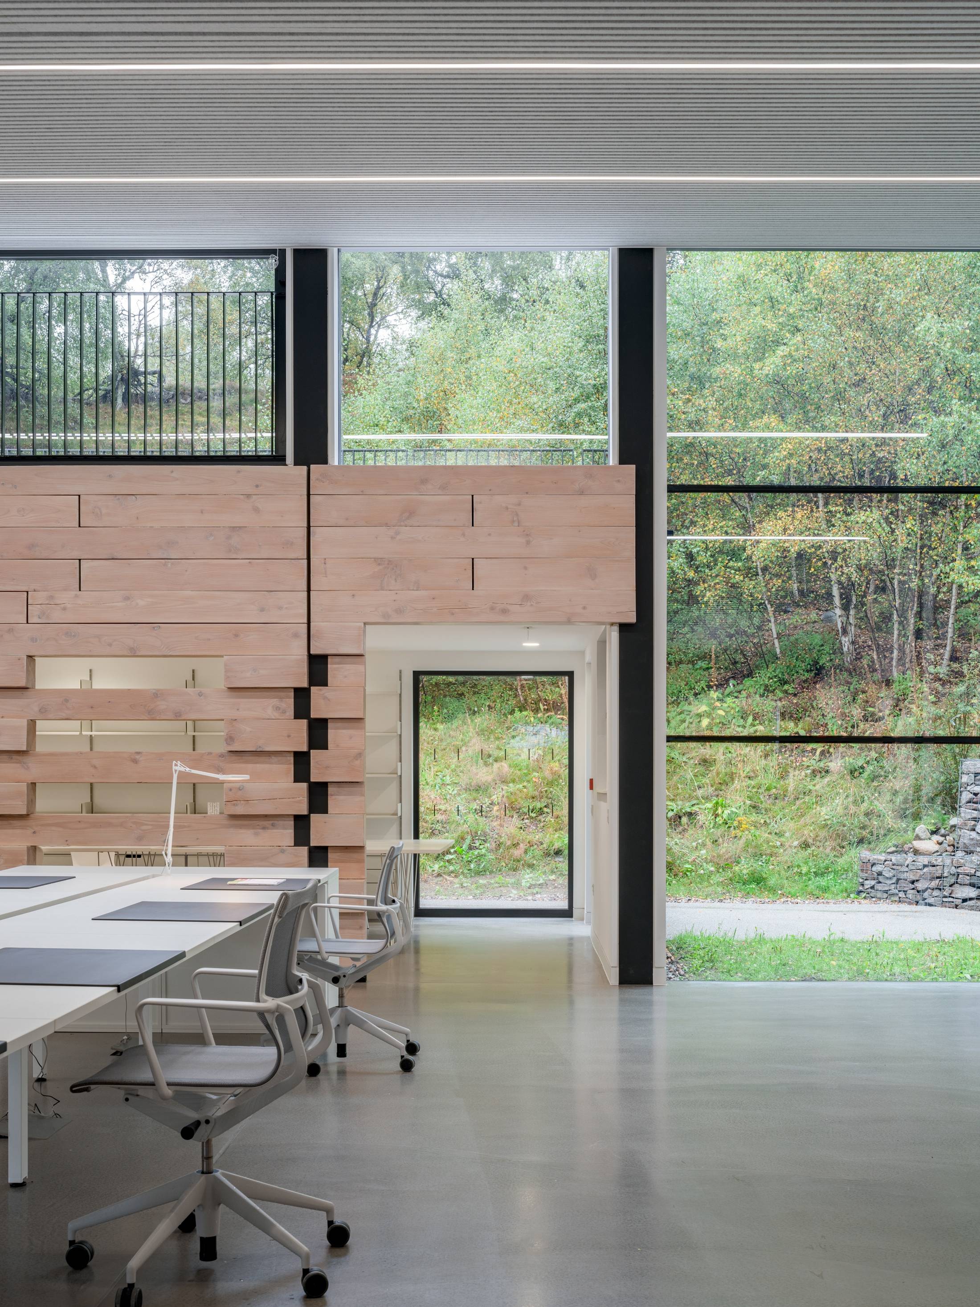
At Quarry Studios in Aberdeenshire, Moxon arranged the roofline alongside the quarry escarpment. Steel and timber form the frame, while interlocking solid Douglas fir walls help organise the rooms. The building’s relationship with the site continues into the construction, where long horizontal members give the interior much of its character.
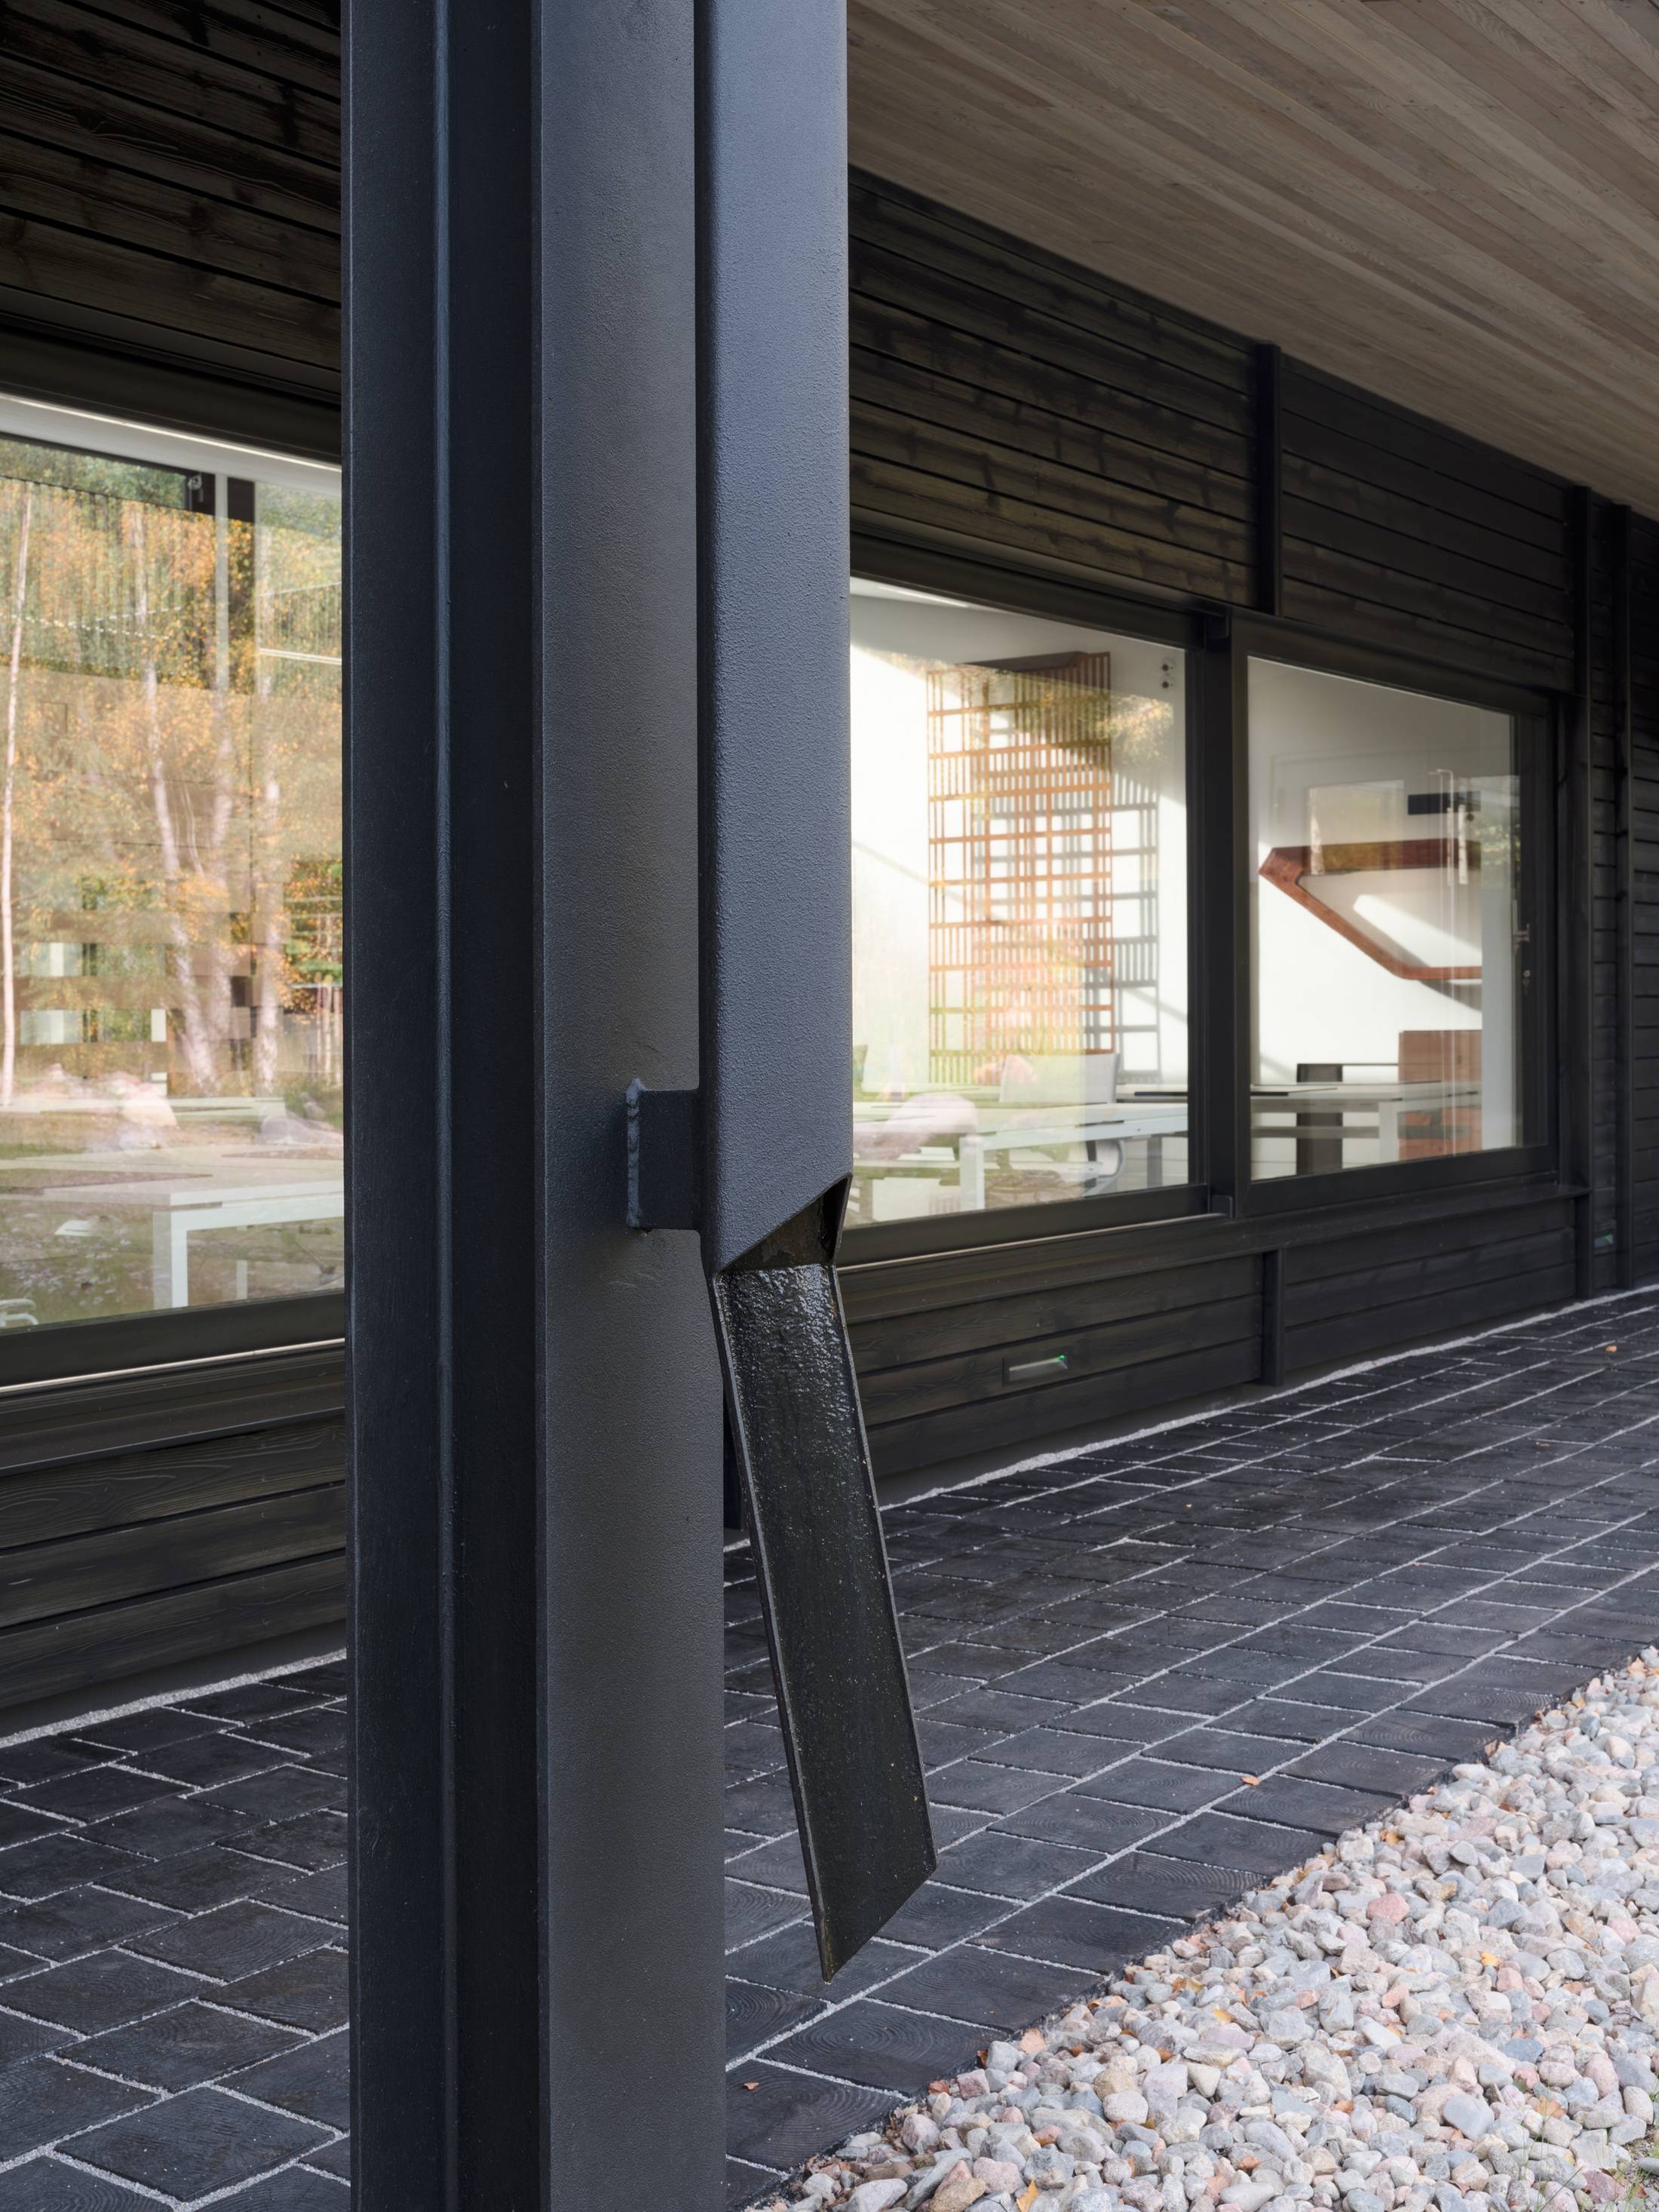
The doorway is a good detail to look at. Timber ends step past one another along its edge, and a window above brings light into what could otherwise feel like a substantial wall. In the closer photographs, the joints and the grain are easy to follow without a drawing to explain them.
The outdoor spaces are considered too. A private office has a courtyard alongside it, and the main studio connects to a roof terrace. Those are useful additions to a working building: places to step out for a moment, as well as views to look at from a desk. The wider quarry photograph gives those smaller spaces their context.