A long house among the rocks — Sanden+Hodnekvam
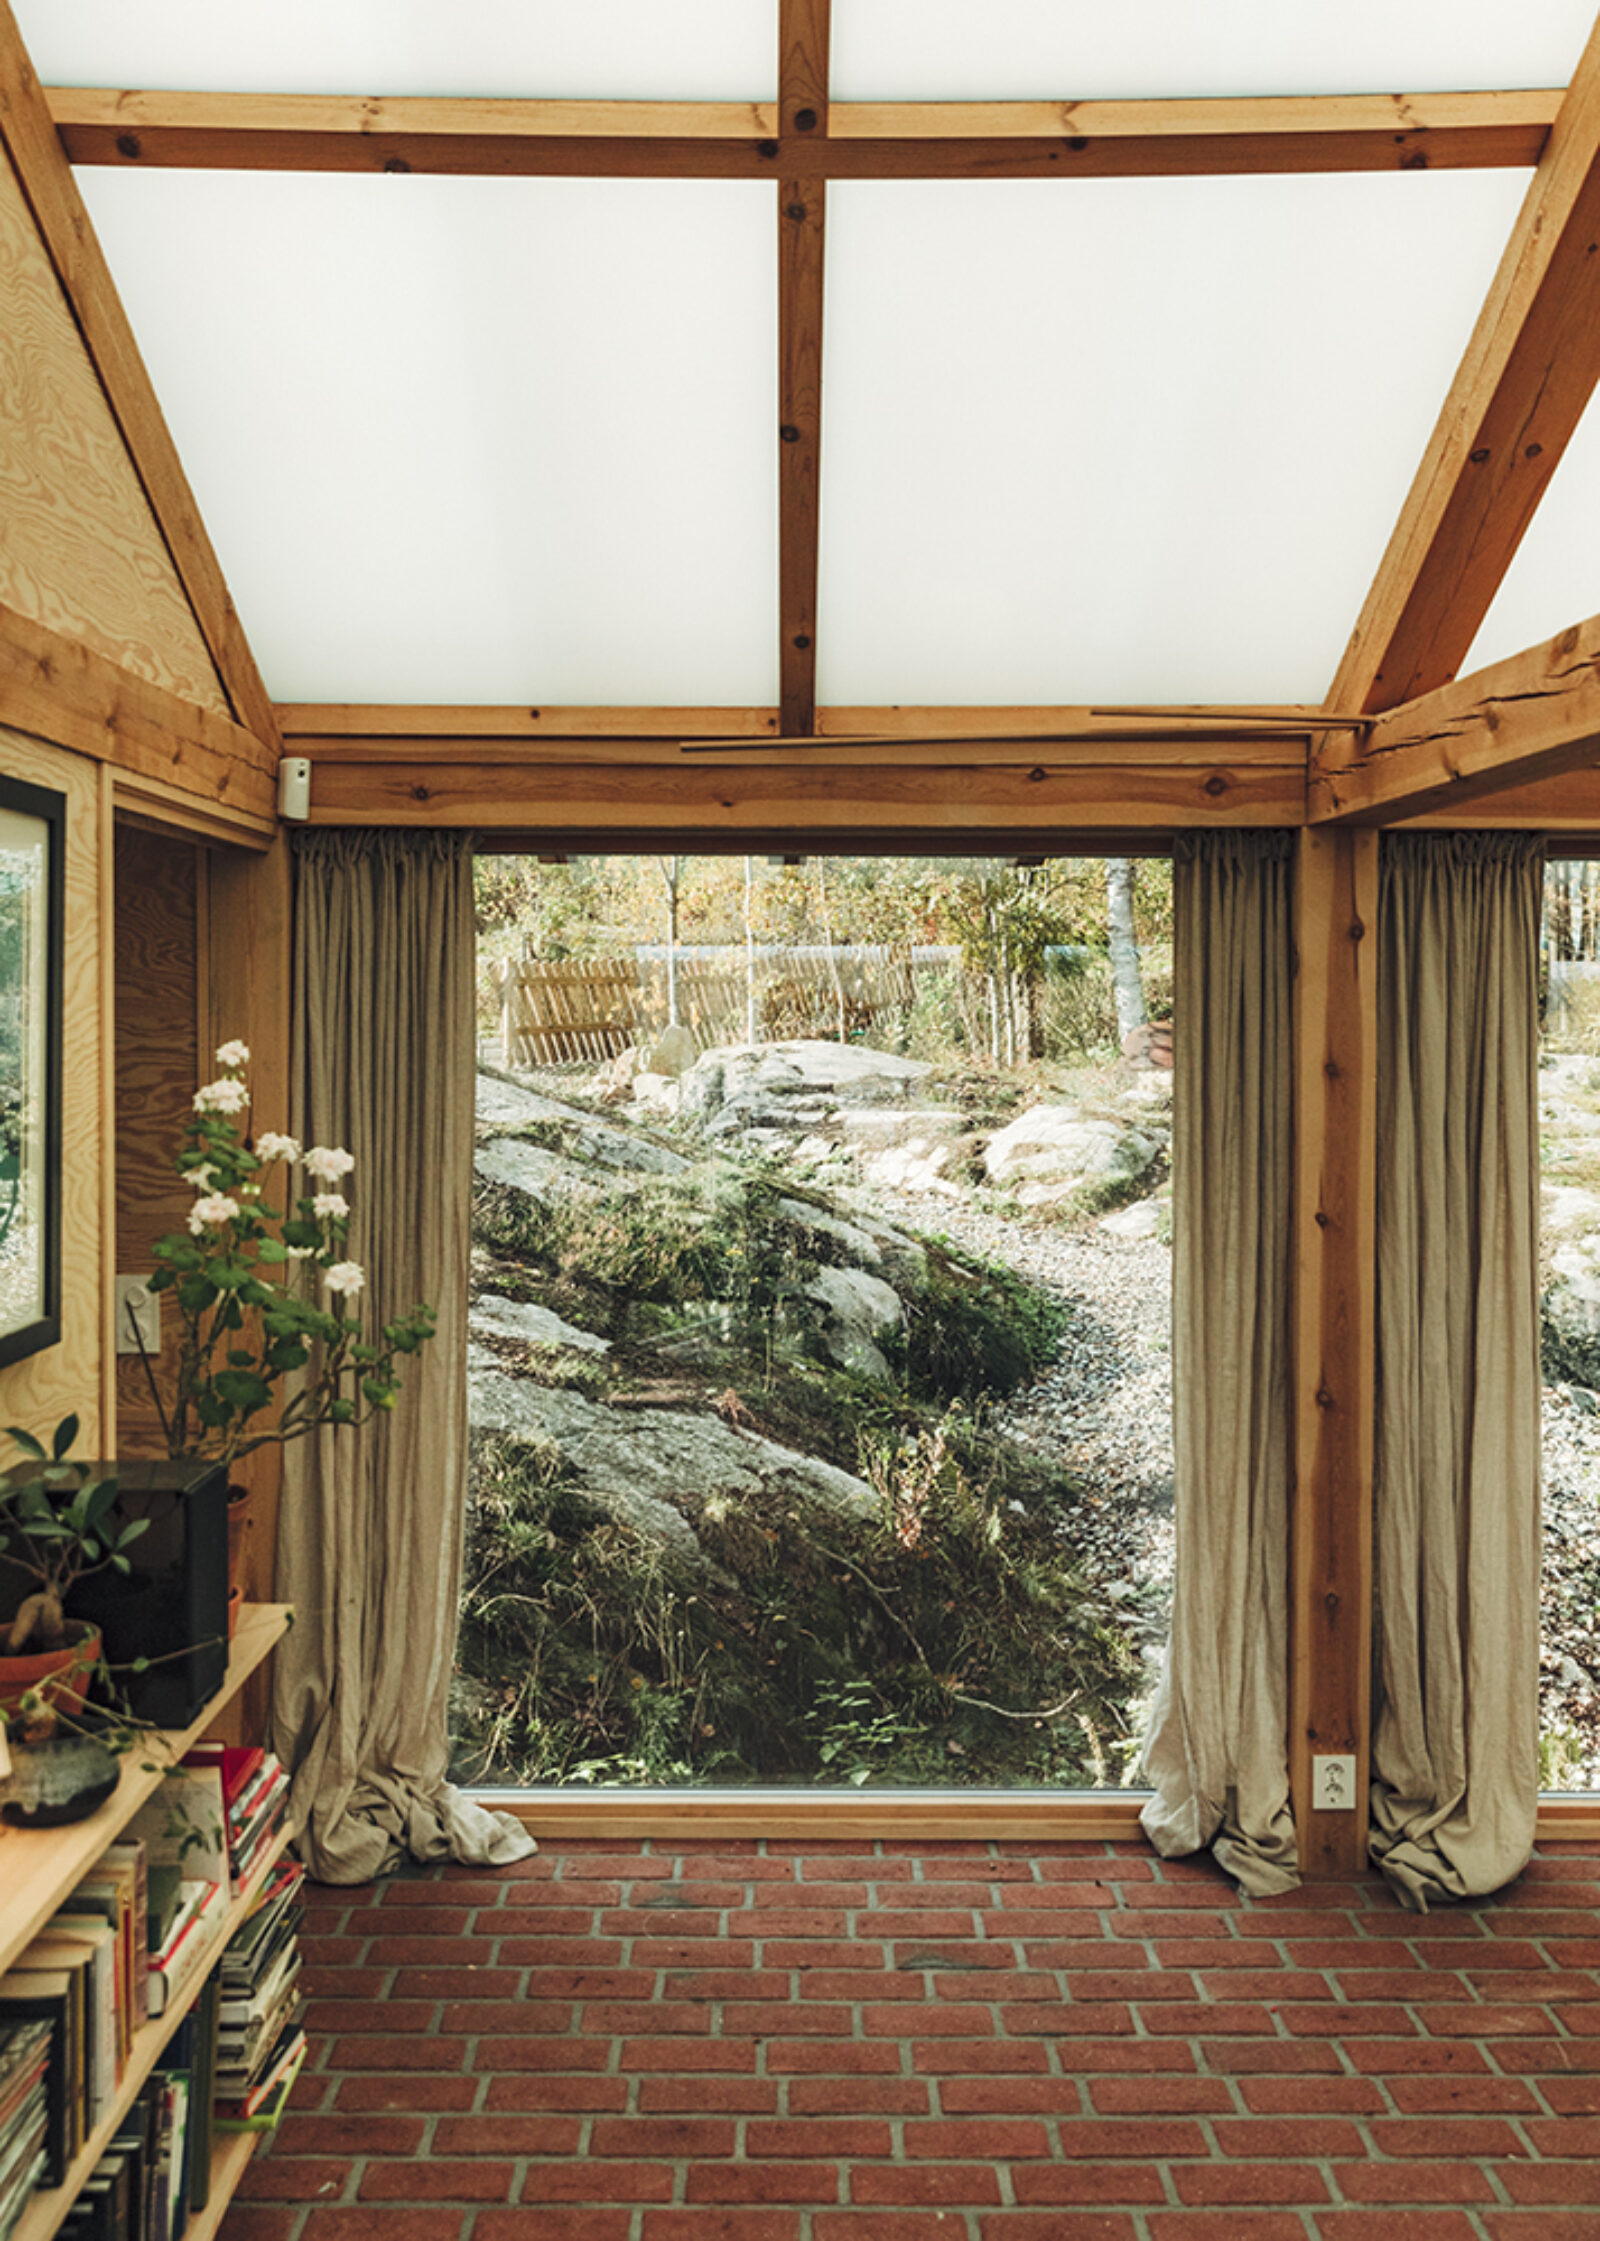
There’s a large rock just outside the window of this house in Nesodden, Norway. It sits so close to the glass that it becomes part of the room’s outlook, alongside the trees and the timber frame. Sanden+Hodnekvam have allowed the uneven ground to shape the house, raising its long body on wooden pillars.
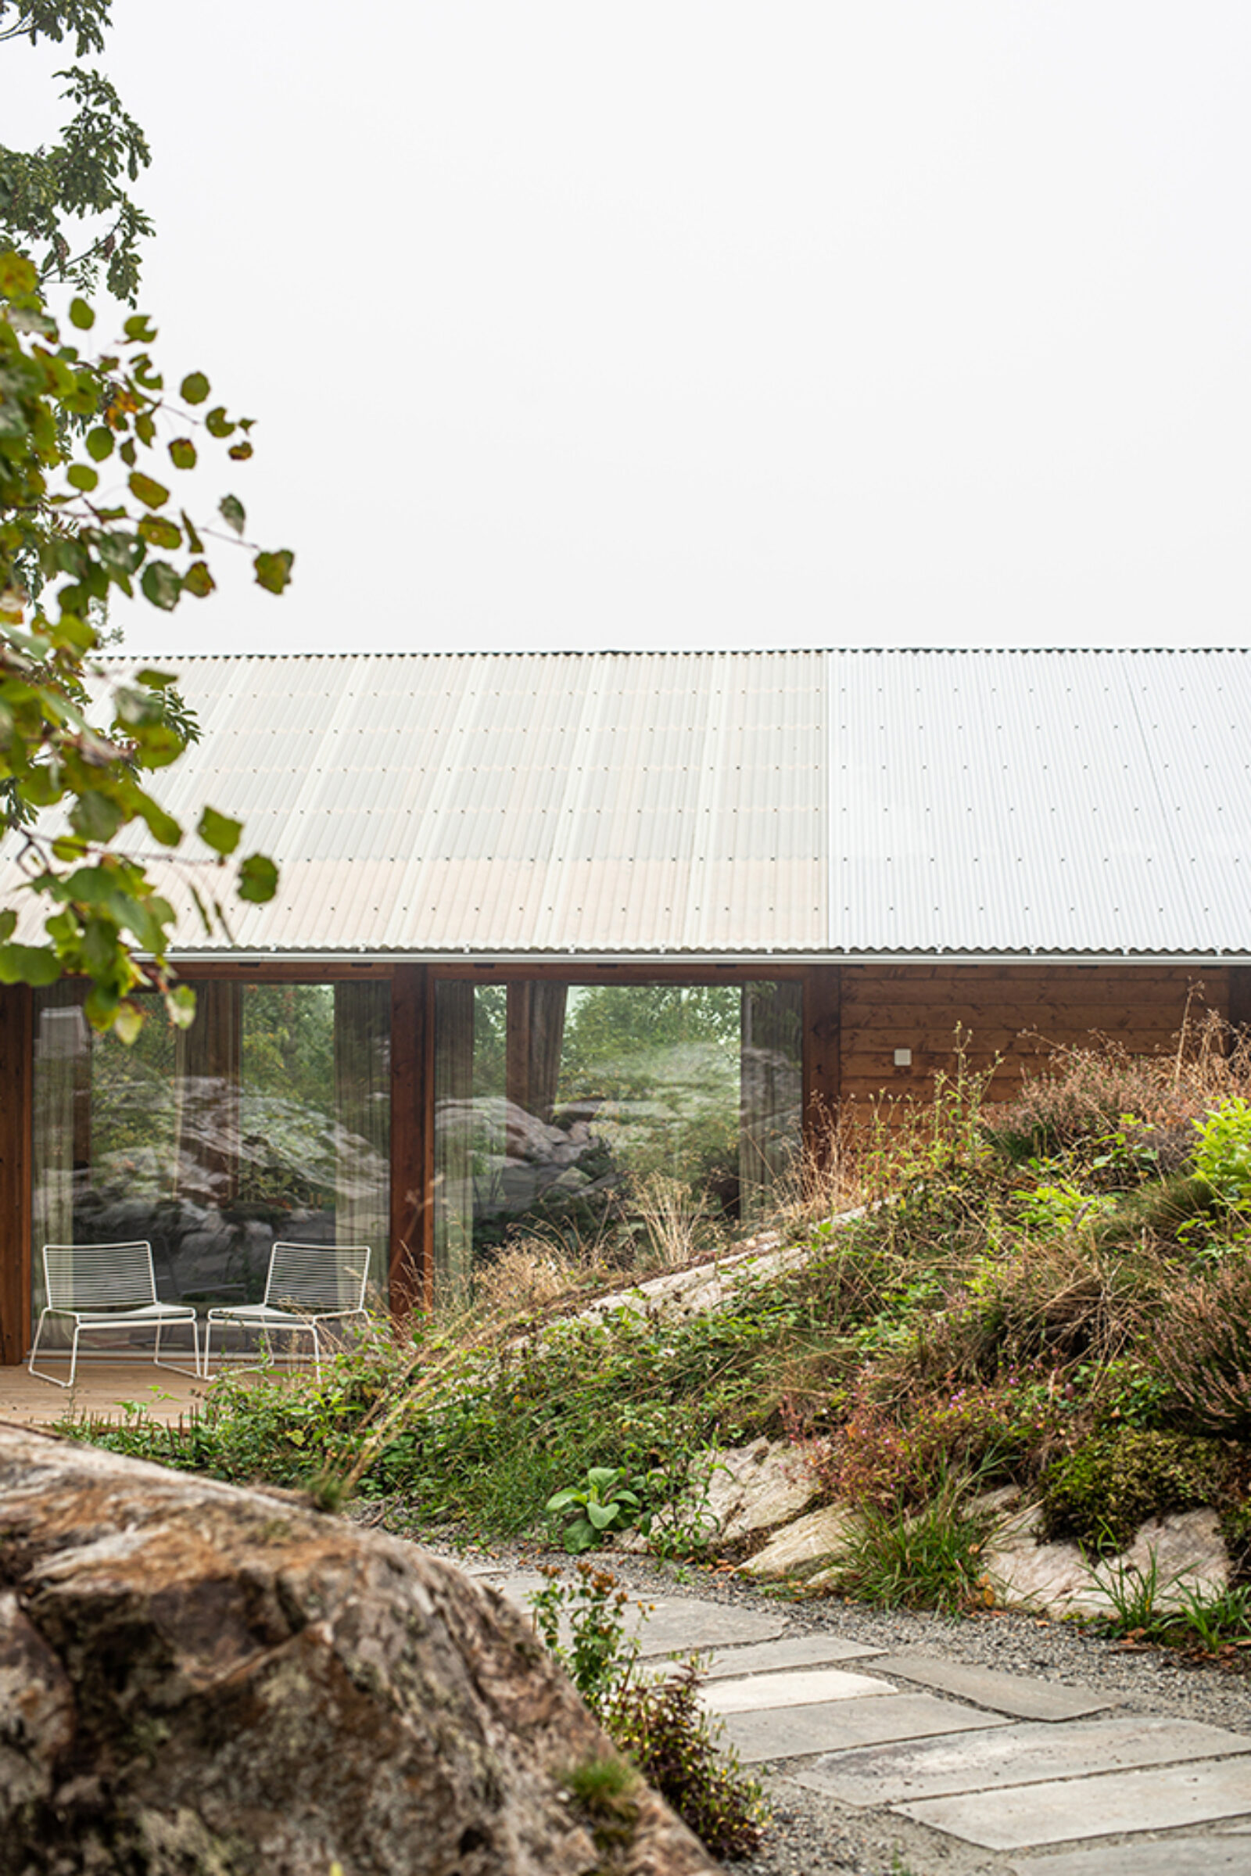
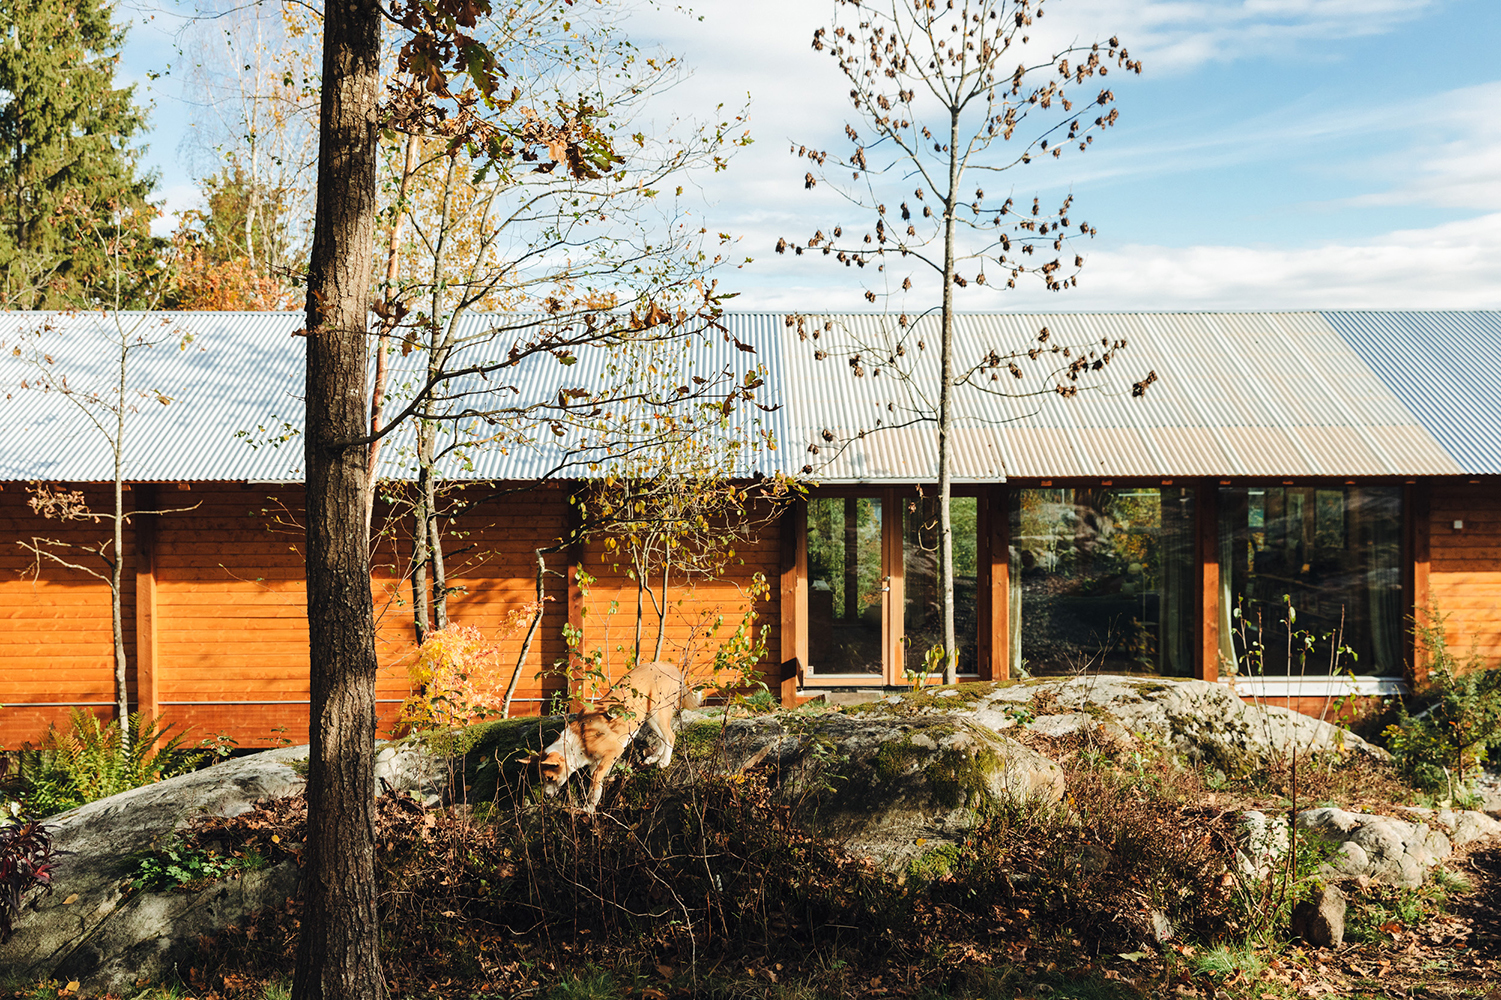
The house was designed for a ceramicist and a scientist, and placed between the existing trees and rock formations. Keeping as much of the landscape intact as possible was central to the architects’ approach. Along the length of the building, changes in the ground create different places to sit outside and different views from within.
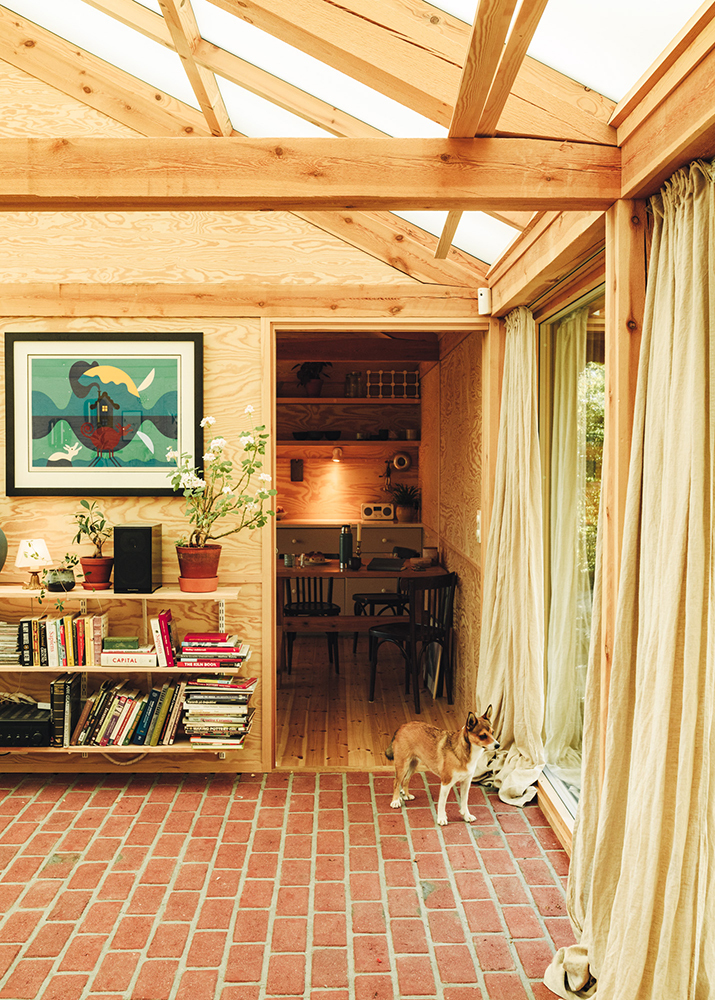
Inside, pine covers the walls and floors, with exposed beams overhead. Reused brick gives the winter garden and sunken living room a different texture underfoot. The photographs bring those materials together quite nicely: the lines of the frame, the less regular brickwork and, beyond the glazing, the much larger shapes of the rocks.
A small shed on the site has an interesting part in the story too. Used first as temporary accommodation, it became a full-size test for the main house’s details and finishes, with a later use as a ceramics workshop intended. It’s a practical way to try things out, and gives the smaller building a continuing purpose once the house is finished.